Sculpt Spa
Project idea
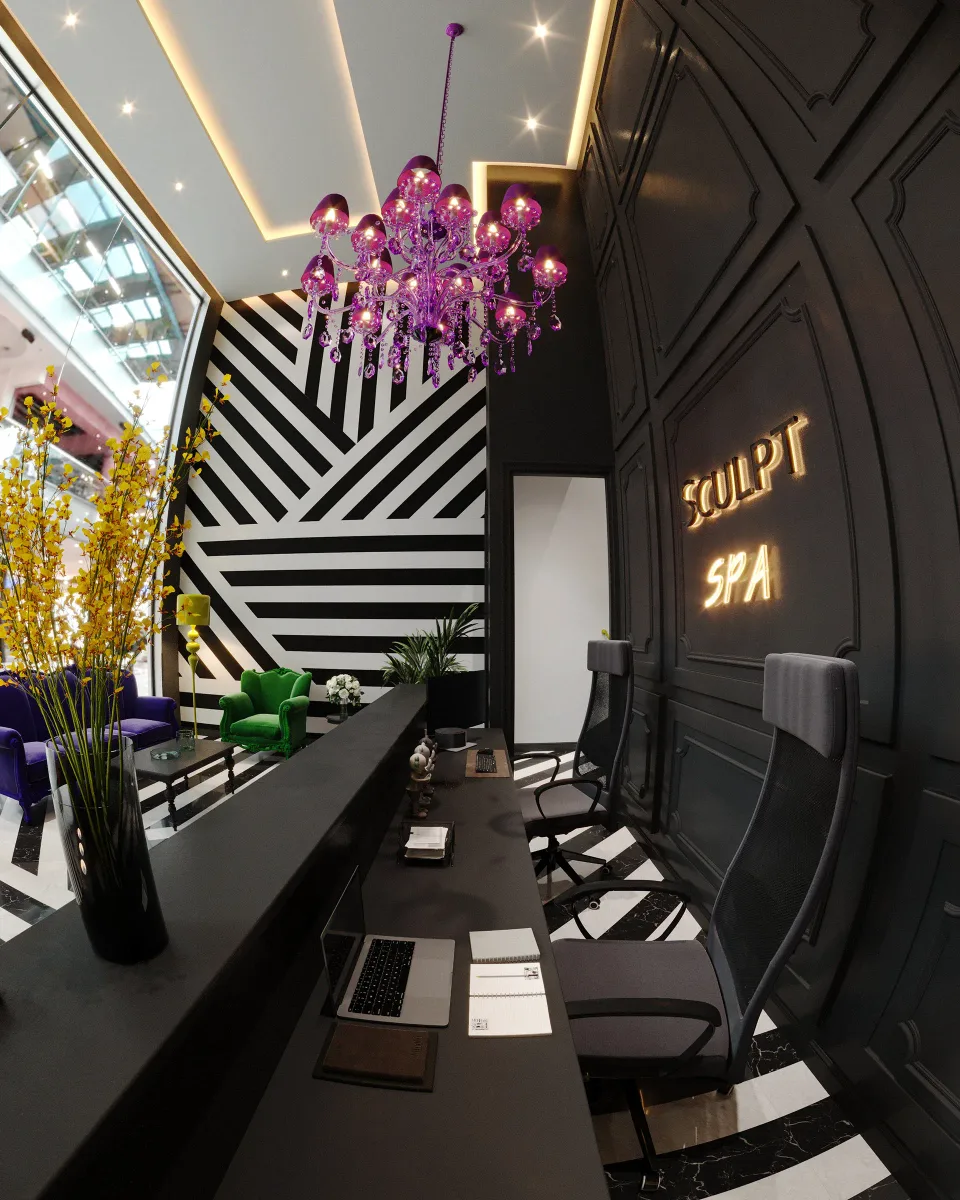
Shaping a double-height spa into a coherent two-level interior through a black-and-white graphic system, controlled lighting and selective color accents.
- Location
- Doha, Qatar
- Period
- 2023
- Status
- Built
- Software
- 3ds Max · Corona · AutoCAD · Photoshop
Starting from a supplied plan, dimensions and images of the empty unit, I planned the ground floor and mezzanine, developed the complete interior in 3D, and produced Corona renderings and a dimensioned AutoCAD design/execution package.
A strong black-and-white system gives the two levels a recognizable identity, while clean surfaces, controlled lighting and saturated accents bring clarity and energy to the treatment and beauty spaces.
Client communication and presentations were handled by a collaborating architect, and Kutsch Fitouts executed the fit-out. The renderings retain the original SCULPTSPA identity; the completed-space media records the project after the business was renamed NUTRIHEAL by Alaa.
- 01Ground-floor and mezzanine interior design
- 02Circulation, furniture, lighting and finishes
- 033D modeling, Corona rendering and Photoshop
- 04AutoCAD plans, sections/elevations and material notes
Final visualizations
The views I used to communicate the finished design.
Drawings and spatial information
Plans, sections and other views that explain the space.
Built result
Photographs and video of the completed interior. Executed by Kutsch Fitouts.
Completed project under the later NUTRIHEAL by Alaa identity.
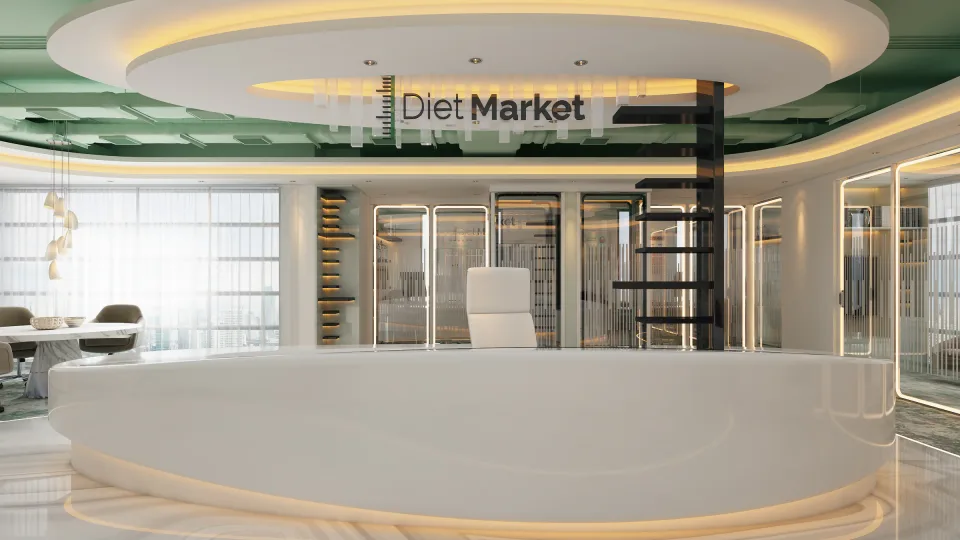 Diet Market Office