Elegant Dining
Project idea
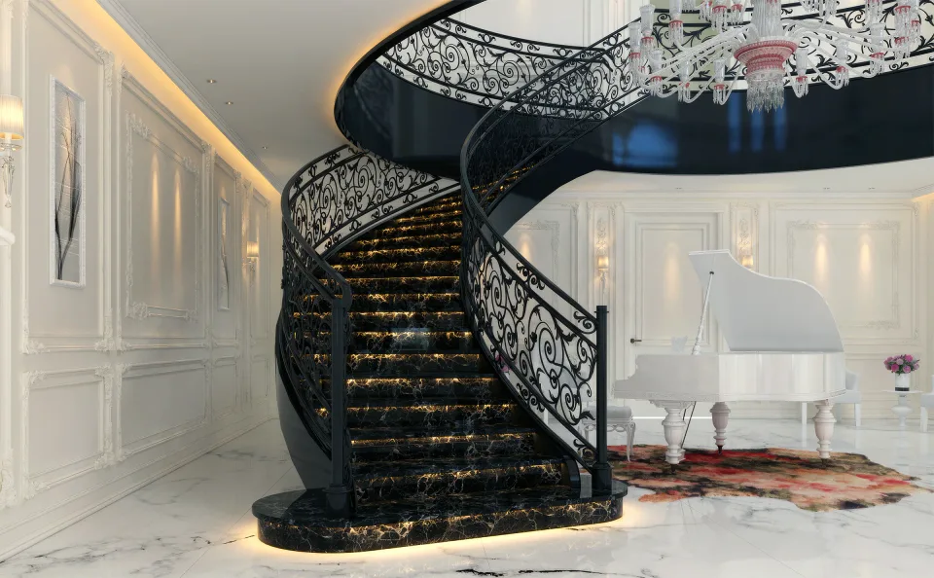
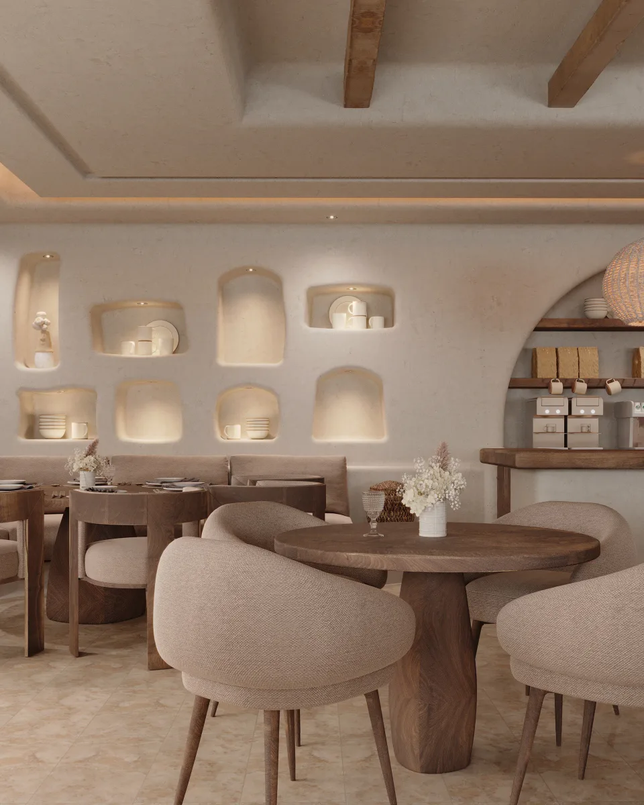
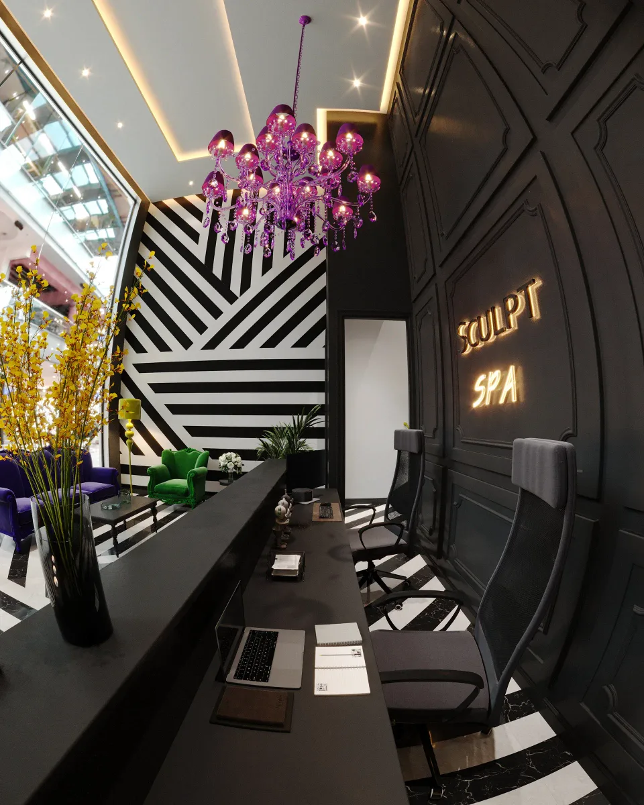
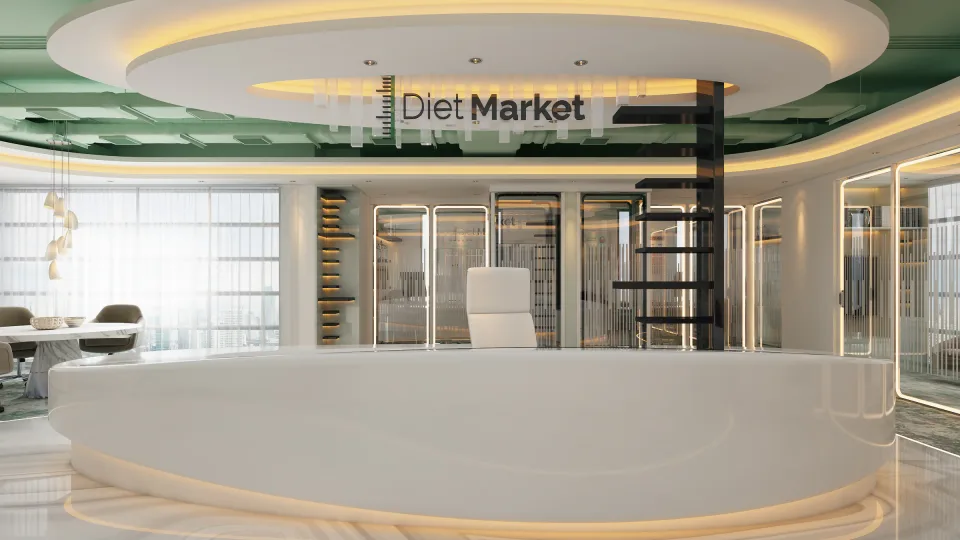
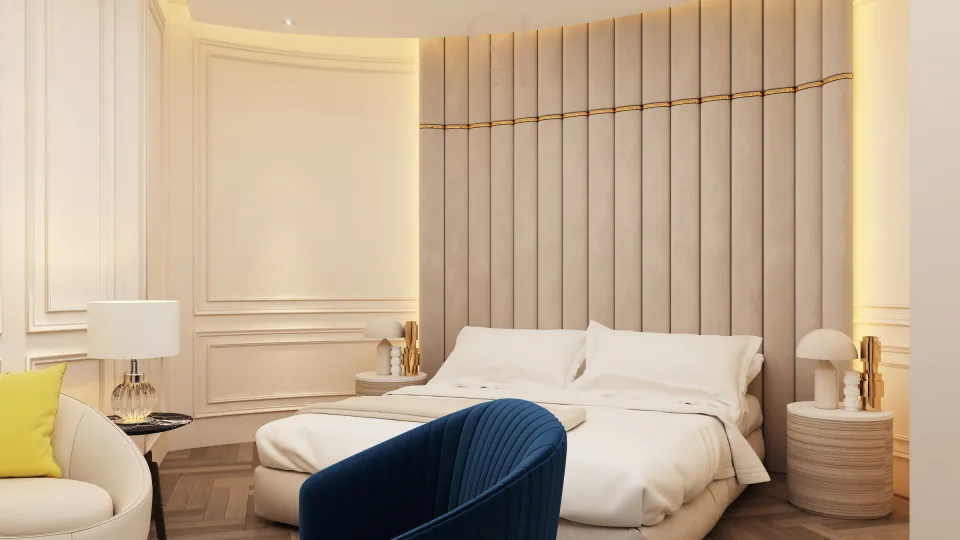
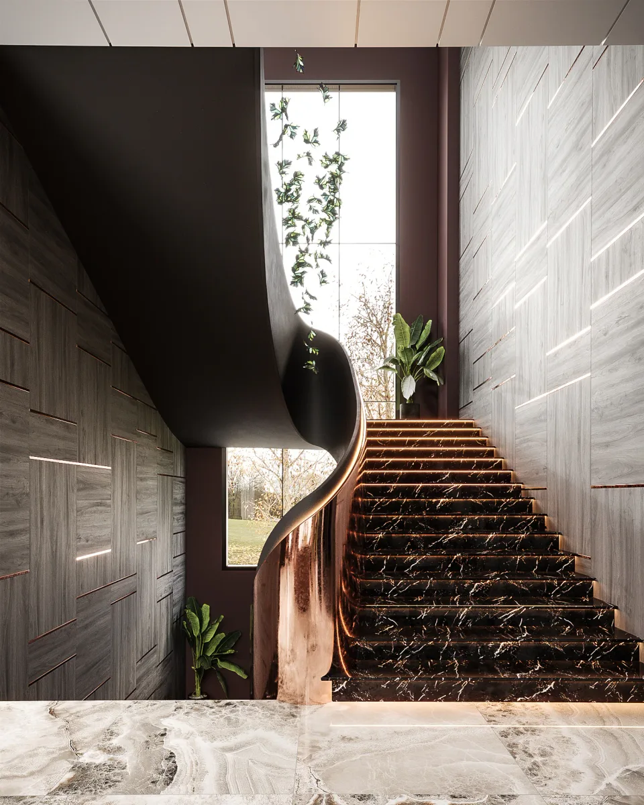
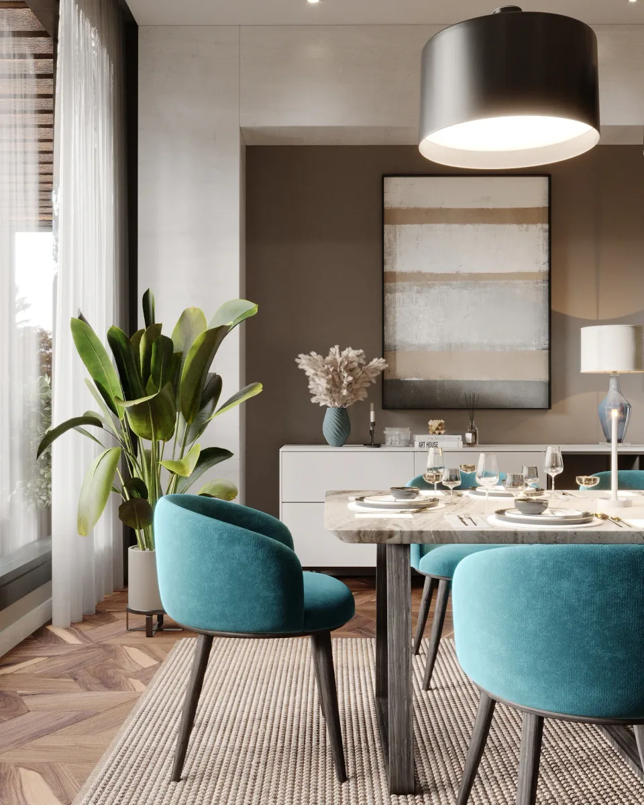
A built 2016 dining interior, revisualized in 2023 to study material response, lighting hierarchy and camera composition.
- Location
- Riyadh, Saudi Arabia
- Period
- Built in 2016 · revisualized in 2023
- Status
- Built
- Software
- 3ds Max · Corona · Photoshop
For the original Riyadh project, I worked from a supplied plan, dimensions and client requirements to design the dining area, kitchen, bar, built-ins, furniture, lighting and finishes.
In 2023, I independently revisualized my design in 3ds Max and Corona as a study of material response, lighting hierarchy, shadows, camera composition and post-production. This later work was not a new client commission.
The clay image records the stage after geometry, camera, lighting and shadows were established but before the final materials were applied, making the progression to the finished views legible.
- 013D scene development and composition
- 02Corona materials, lighting and cameras
- 03Rendering and Photoshop post-production
Lighting and material development
Lighting and material development were handled as two distinct but synchronized phases, with each balanced against the other to create a coherent final atmosphere.
Final visualizations
The views of the redesign in 2023.
 Private Villa Courtyard