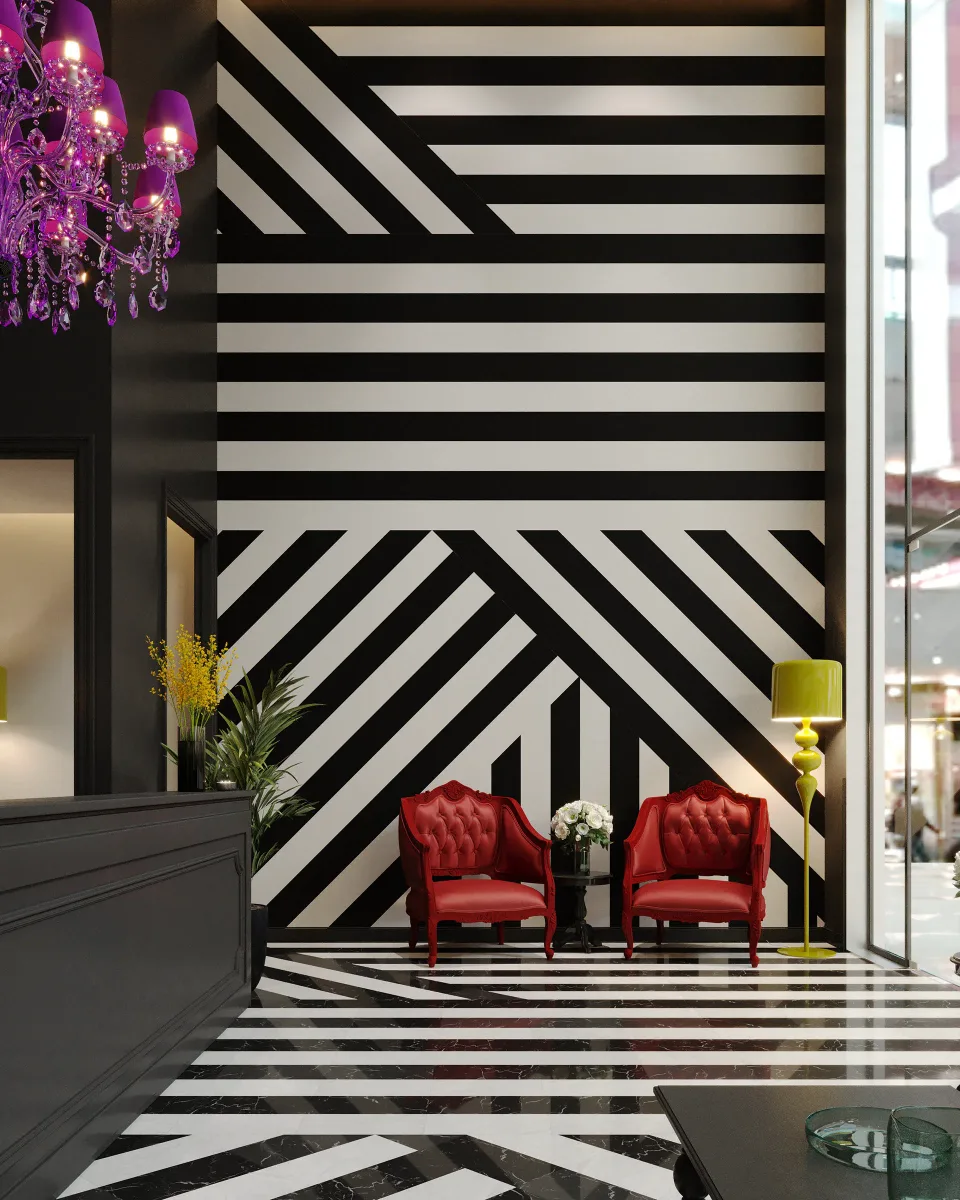
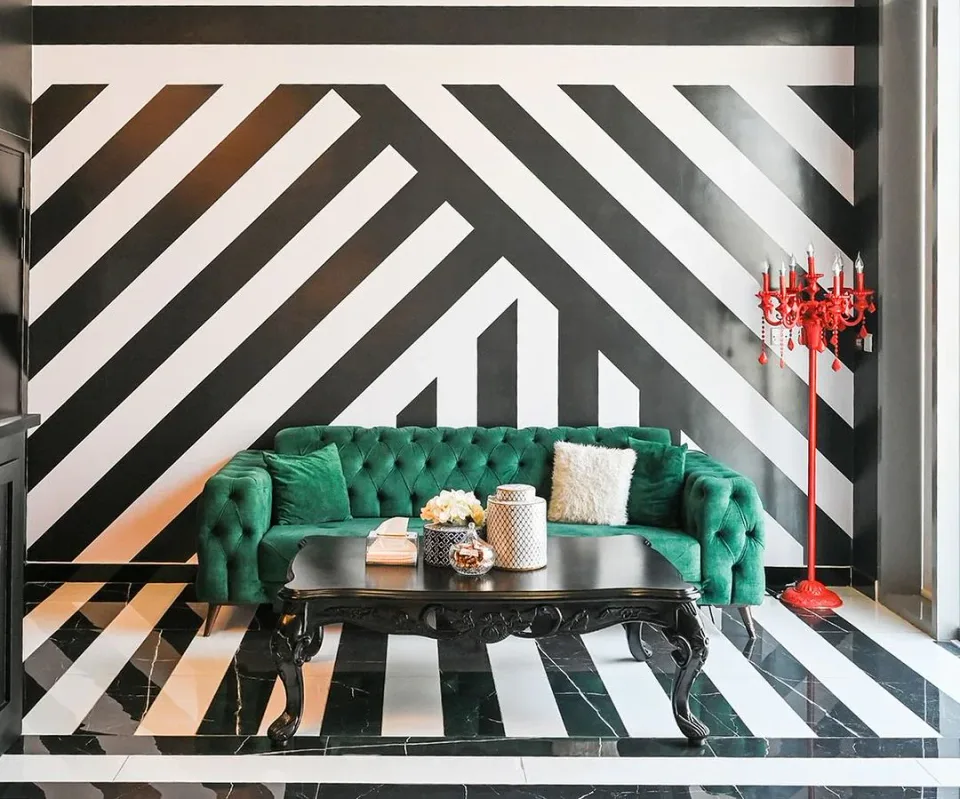
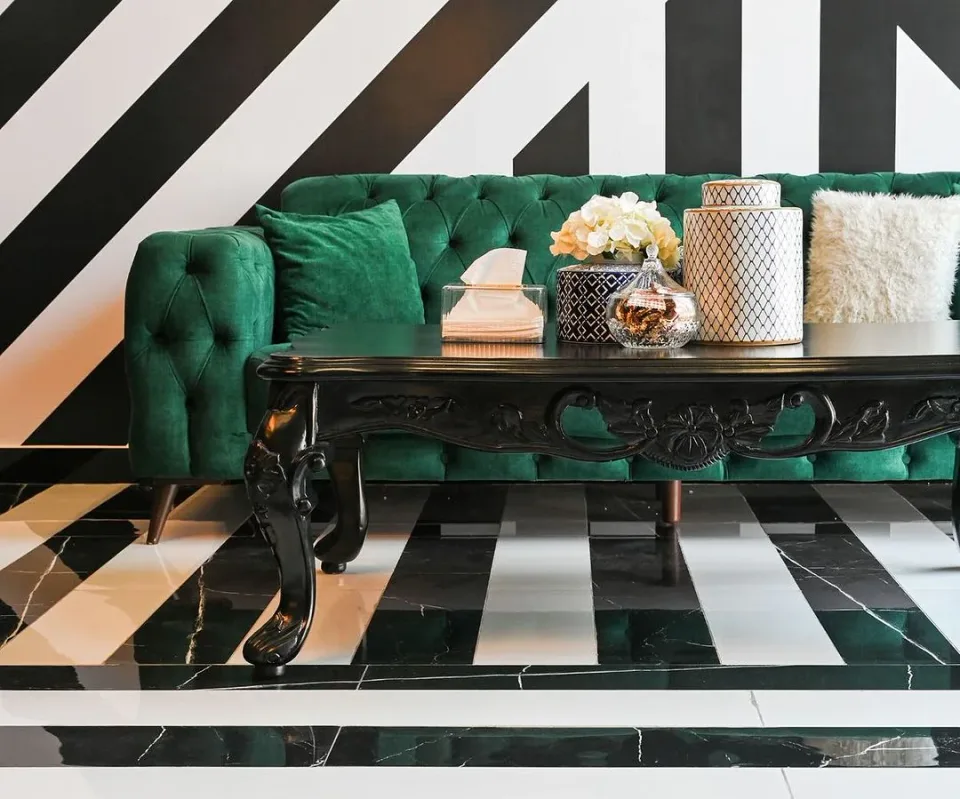
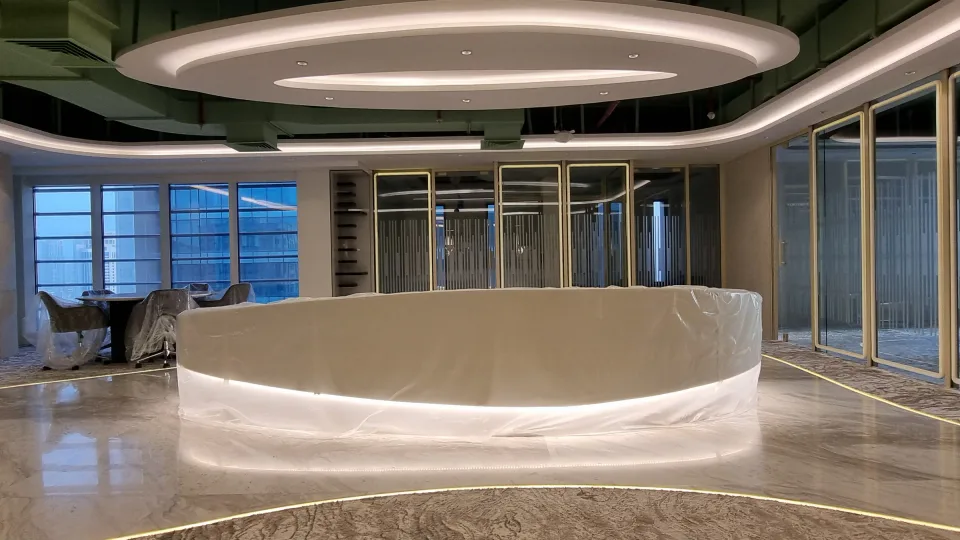
Make interior concepts clear before they are built.
From site measurements and 2D plans, I develop the layout, 3D model, materials and lighting—then present the design through client-ready renderings and dimensioned AutoCAD drawings.
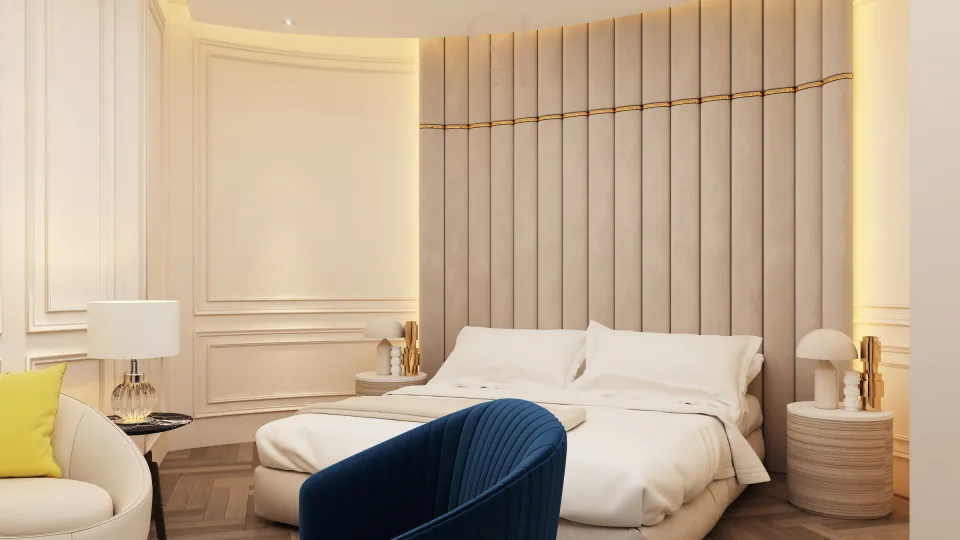
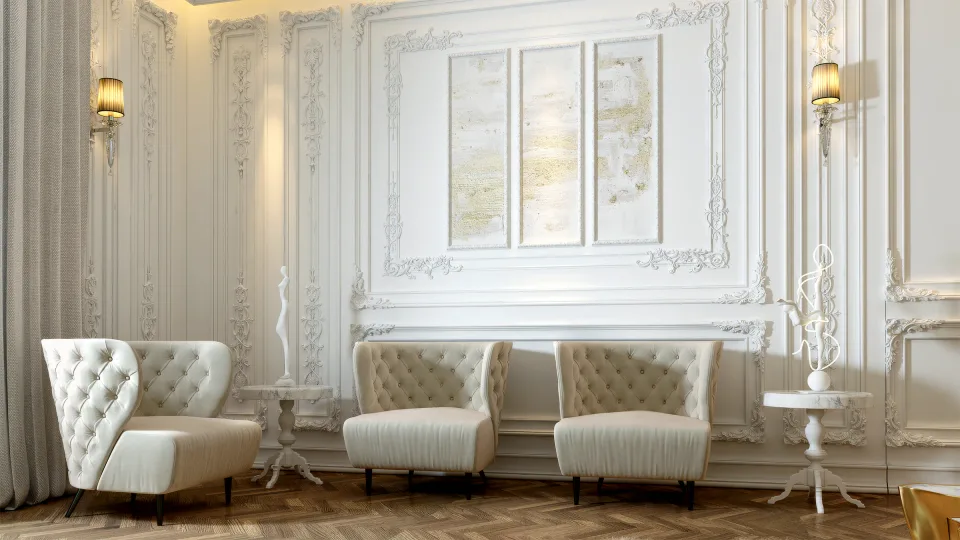
I surveyed the villa, produced the complete existing-condition AutoCAD drawings, developed and visualized the interior, translated the approved design into dimensioned implementation drawings, and supervised selected stages on site within Studio4.
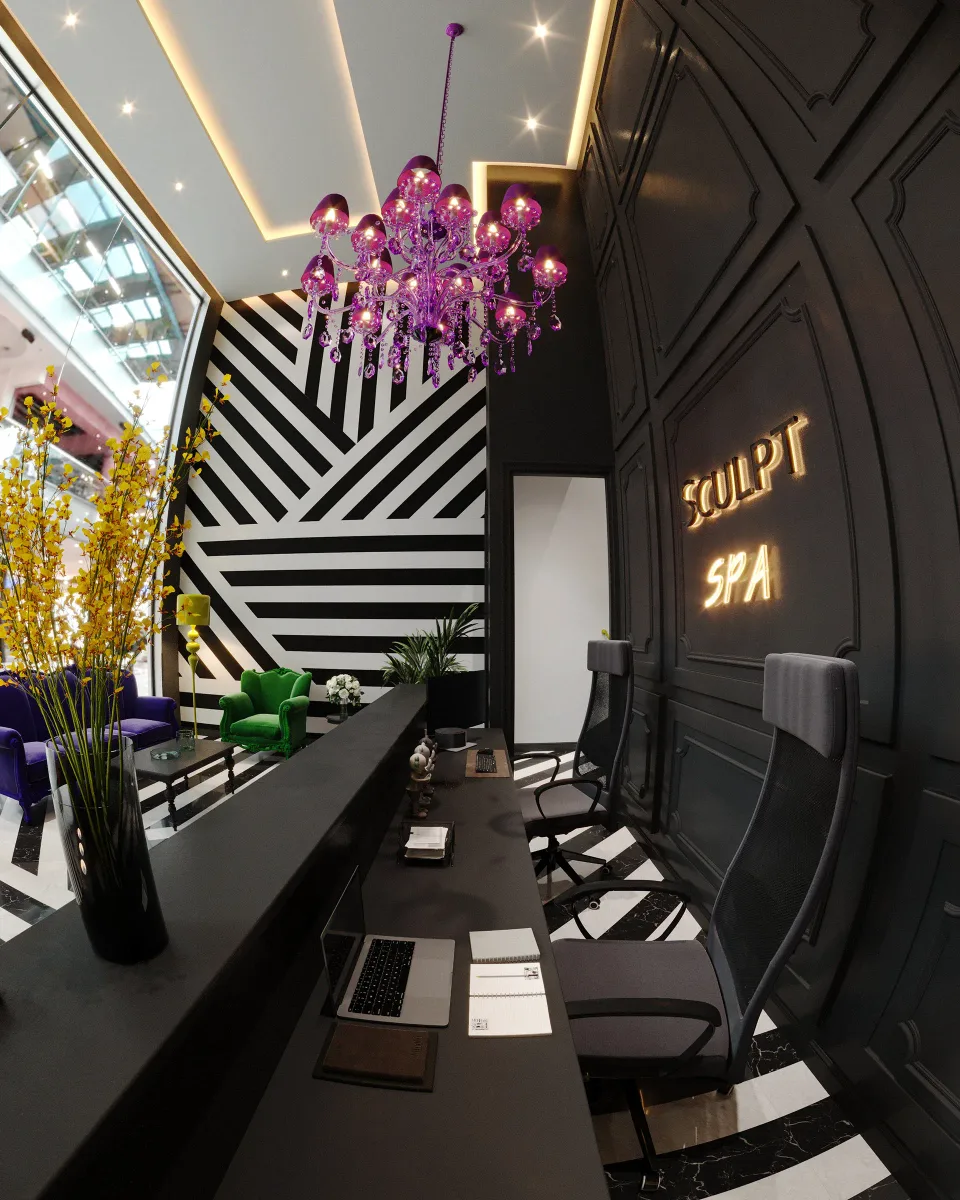
A complete spa design translated into a closely related fit-out.
I delivered the complete interior design, Corona visualizations and AutoCAD package. Kutsch Fitouts followed the approved design closely, carrying its spatial and visual details into the completed fit-out.
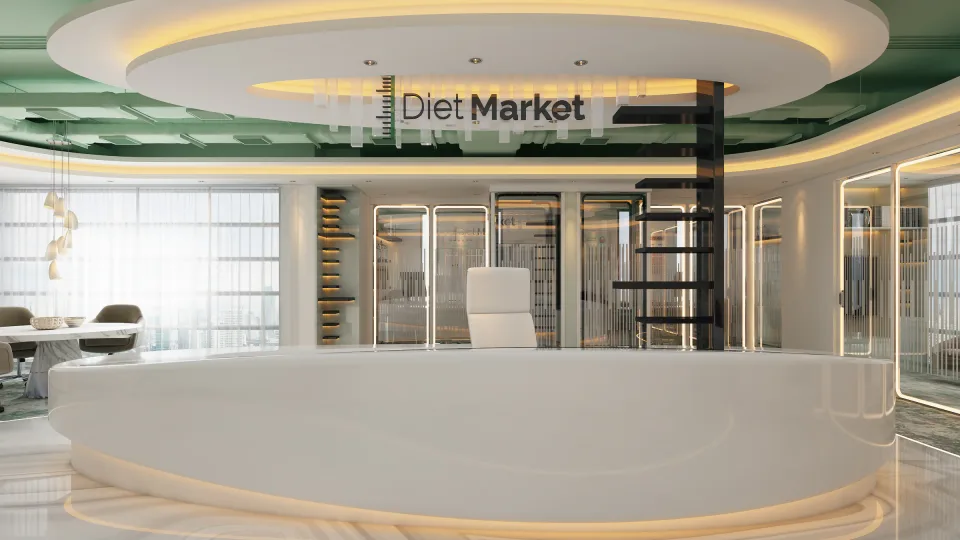
I planned the complete office and brought the brand identity into the space through integrated graphic elements and an organic reception and circulation language. Studio4 implemented the approved design with close fidelity to the delivered proposal. I also played a substantial role during selected implementation stages at Studio4, including site supervision, design clarification and coordination.
From existing conditions to information people can act on.
My work connects survey or supplied project information with spatial decisions, 3D development, material and lighting studies, client-ready design visualizations, and dimensioned design drawings. My Studio4 work also included supervision during selected implementation stages on several projects.
01Understand the starting point
Measurements, photographs, existing plans and requirements
02Develop and test the design
Layouts, 3D models, materials, lighting and alternatives
03Present and document
Renderings, revisions and dimensioned AutoCAD design drawings
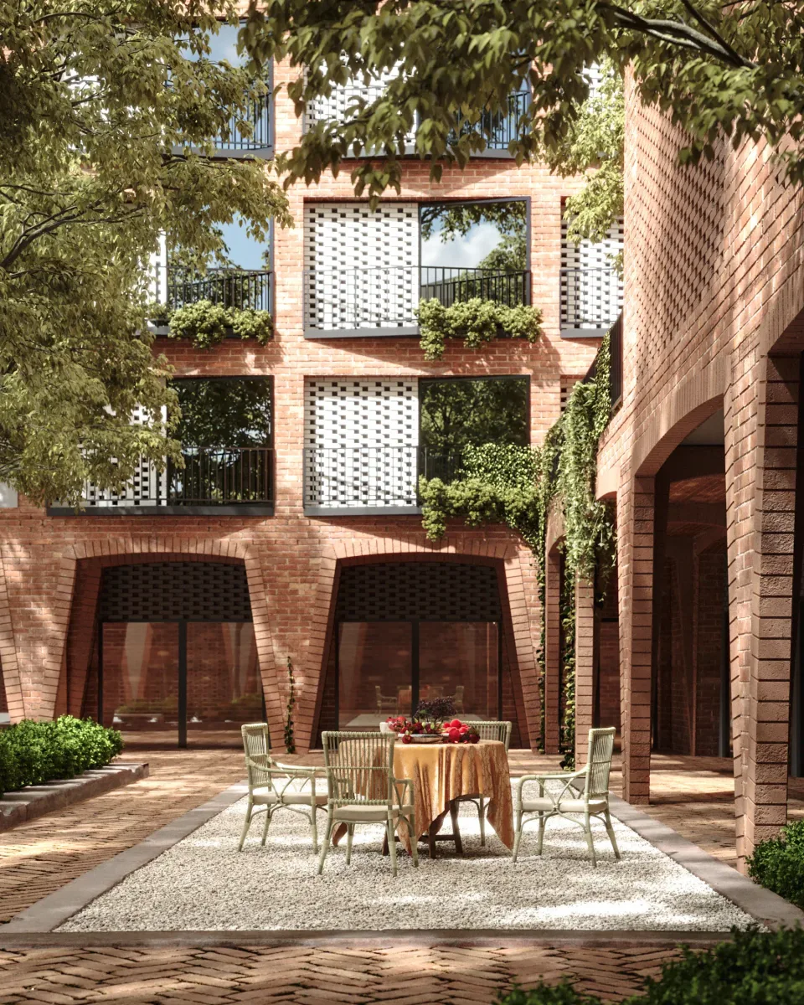
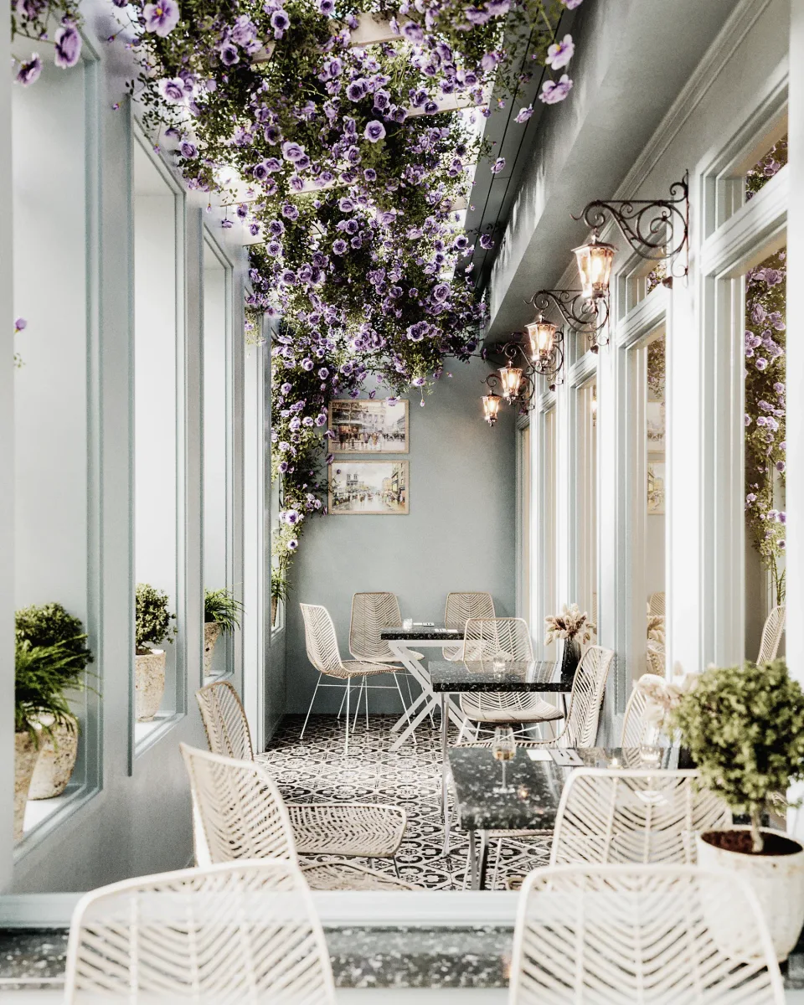
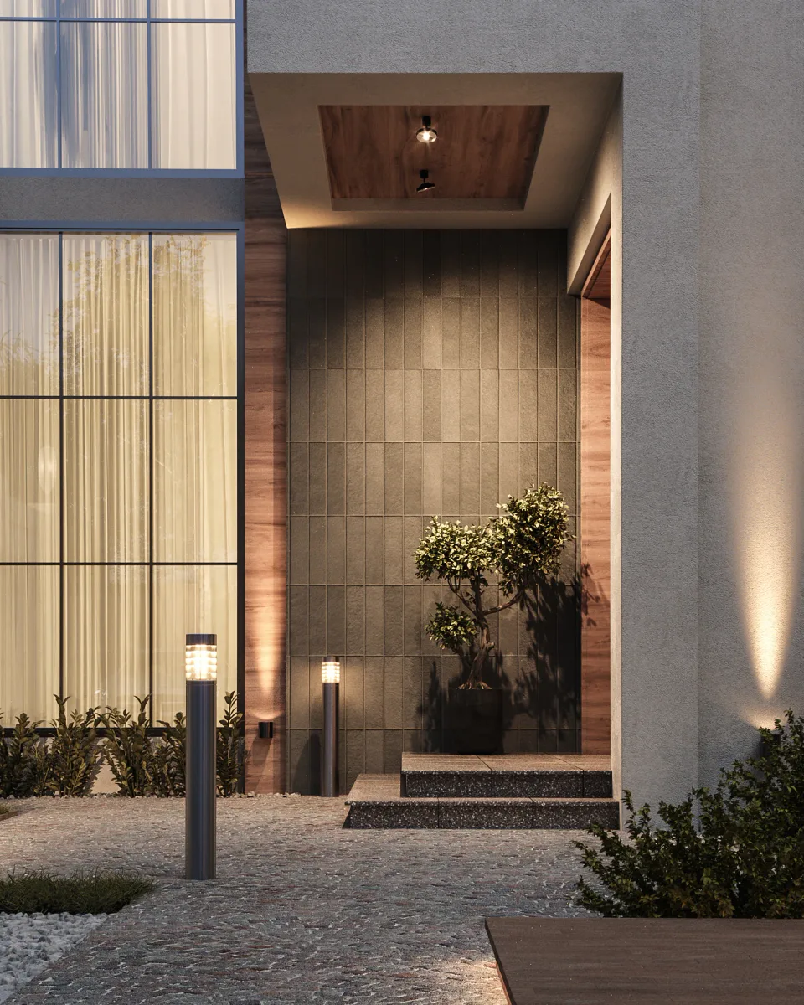
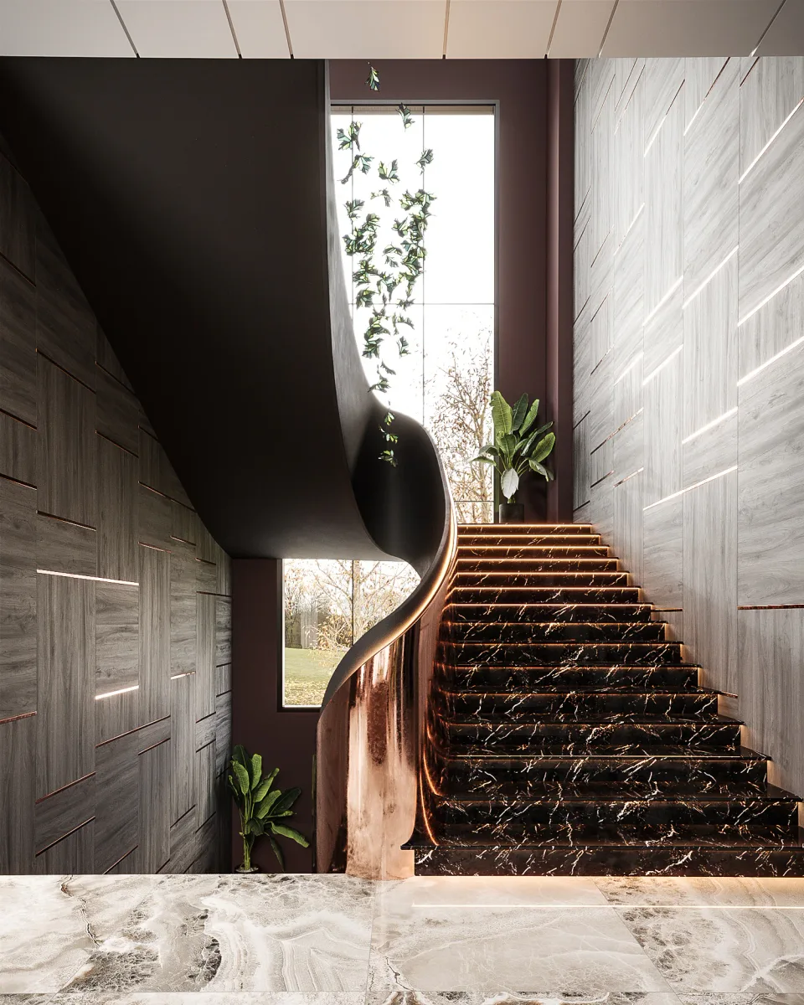
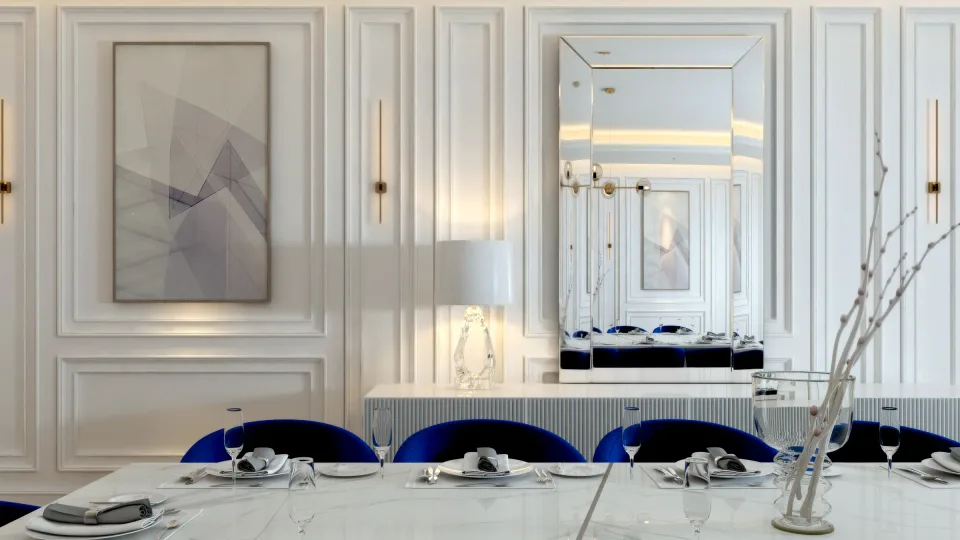
Earlier designs revisited with stronger visualization skills.
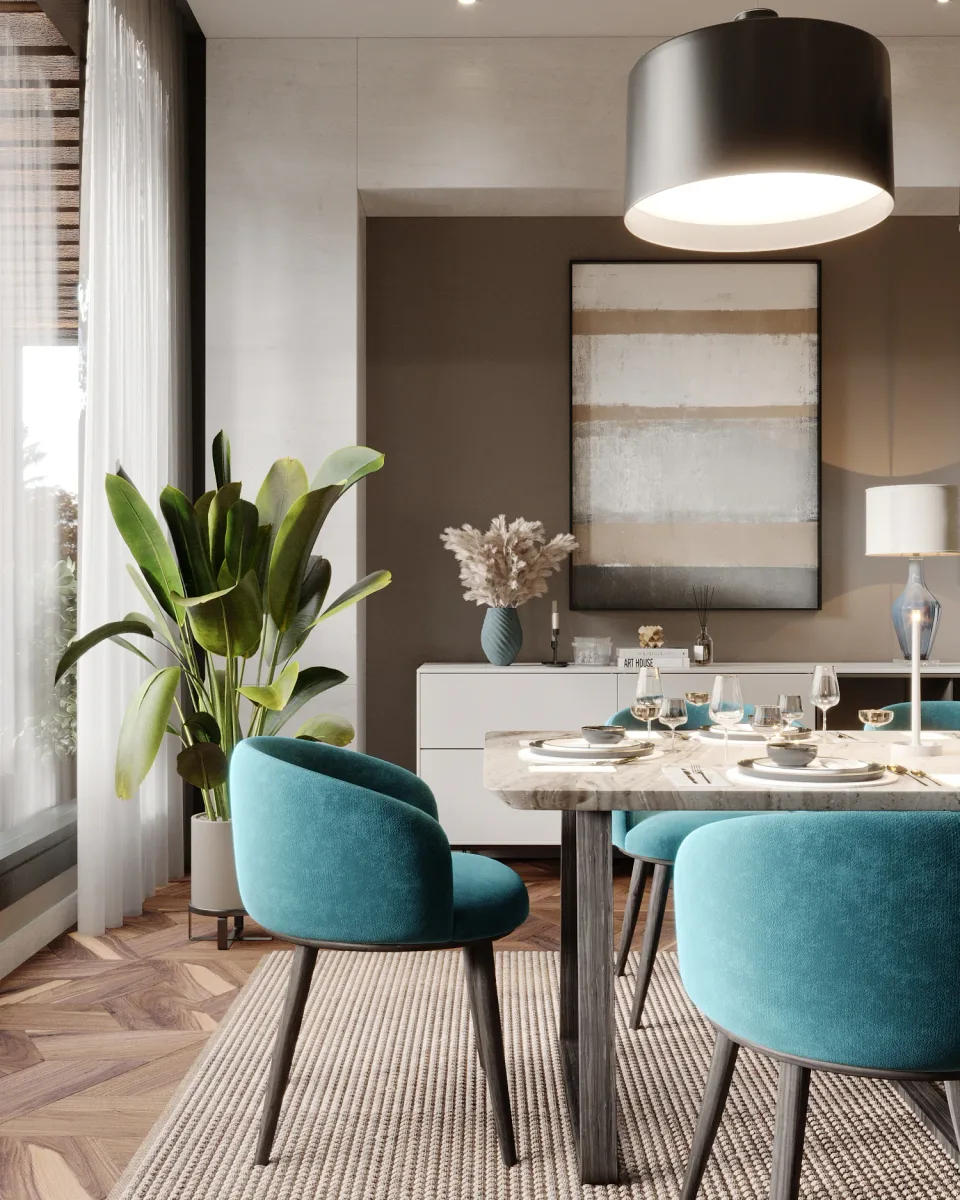
I revisited three earlier designs to explore composition, materials and light with the visualization skills I use today.
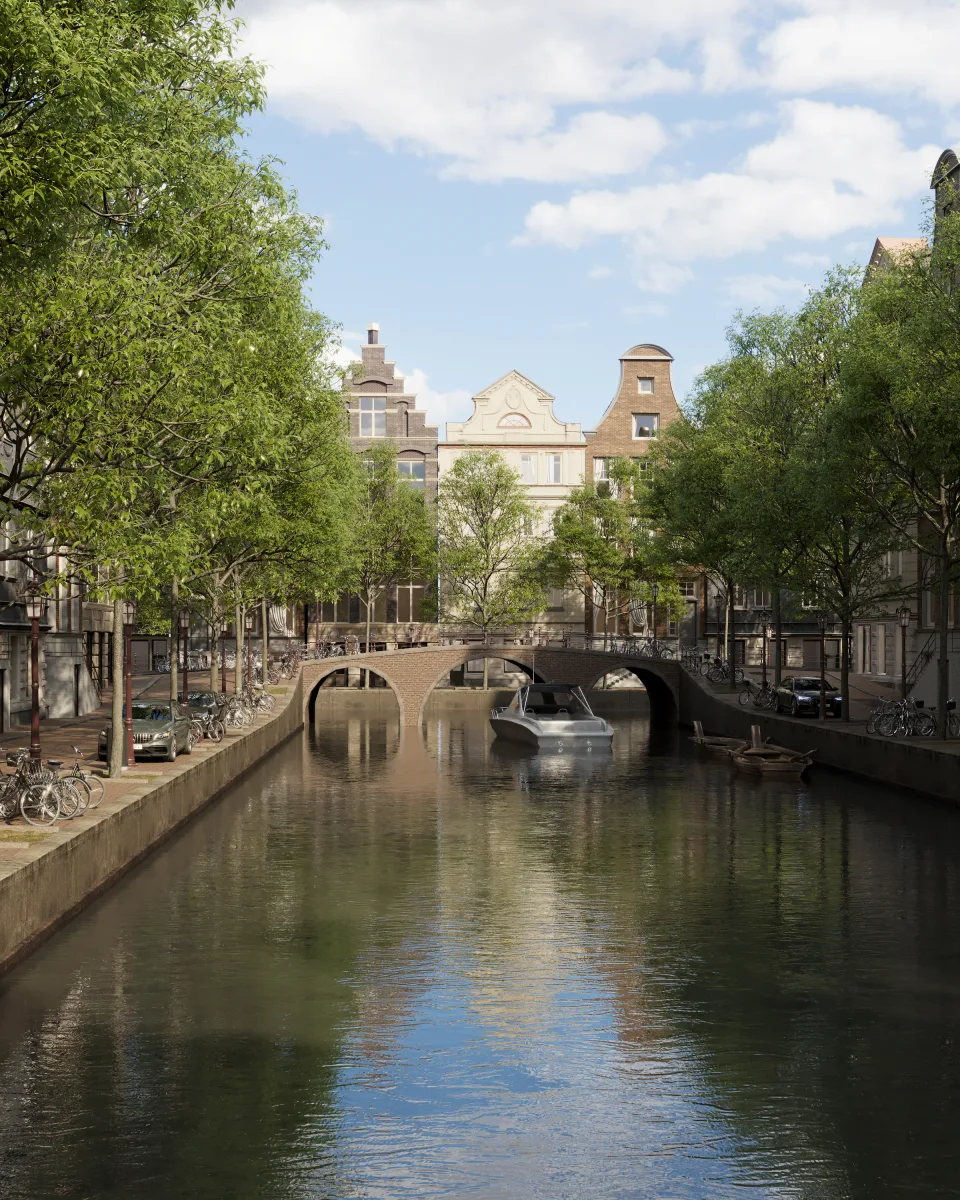
Focused studies in material, light and atmosphere.
I modelled the complete Amsterdam environment entirely from scratch. The other two studies began with raw external 3D scenes, which I developed through materials, lighting, composition, styling and rendering.
Architecture graduate based in Berlin, with interior design and architectural visualization experience spanning residential, hospitality and workplace projects. My work connects site surveys or supplied plans with spatial proposals, 3D development, client-ready renderings and dimensioned AutoCAD design drawings.
01
Interior concepts and spatial planning
02
3D modeling, materials, lighting and rendering
03
Site surveys and dimensioned AutoCAD drawings
04
Client presentations and selected site follow-up
Tools3ds Max · V-Ray · Corona · AutoCAD · Photoshop
LanguagesArabic (native) · German (B2) · English (C1)
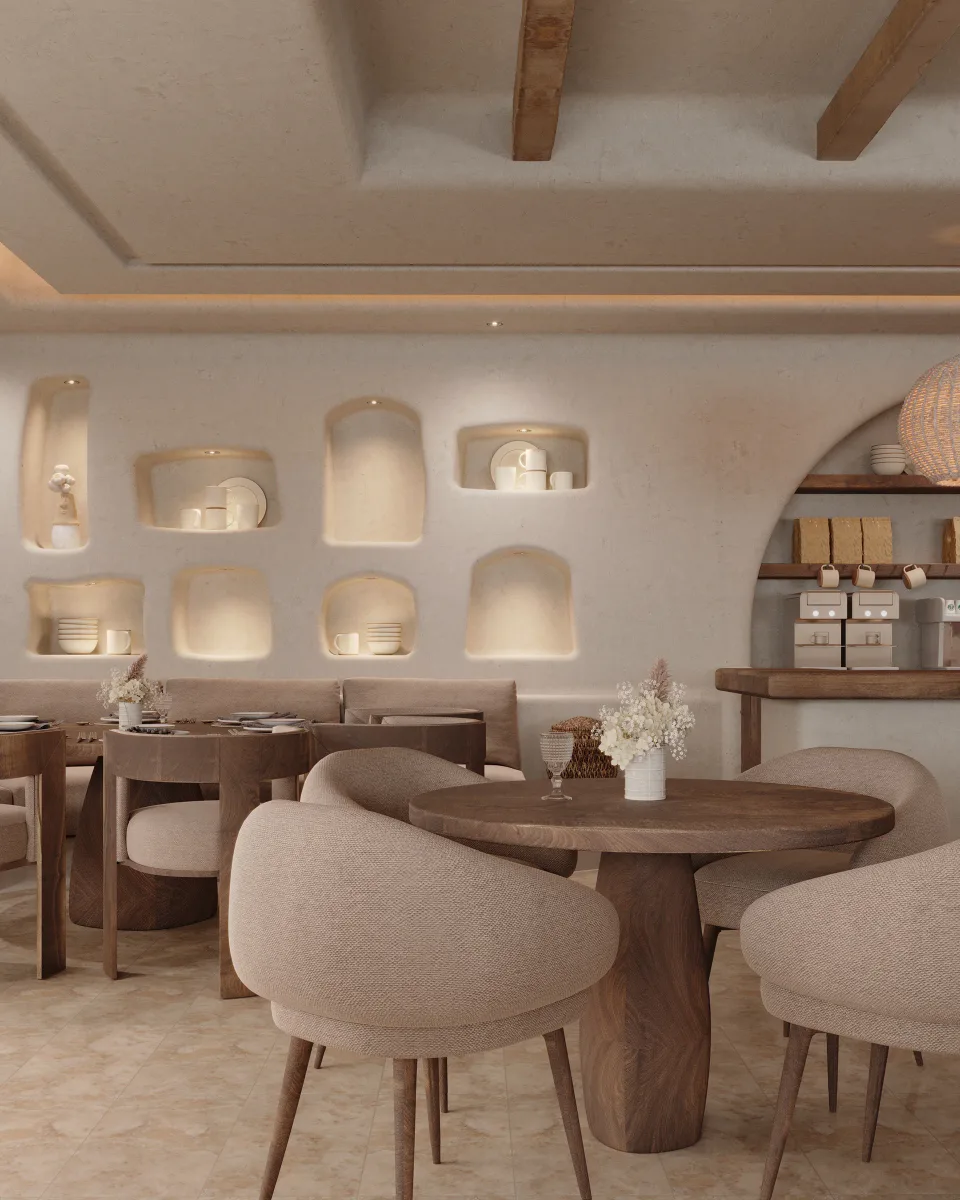
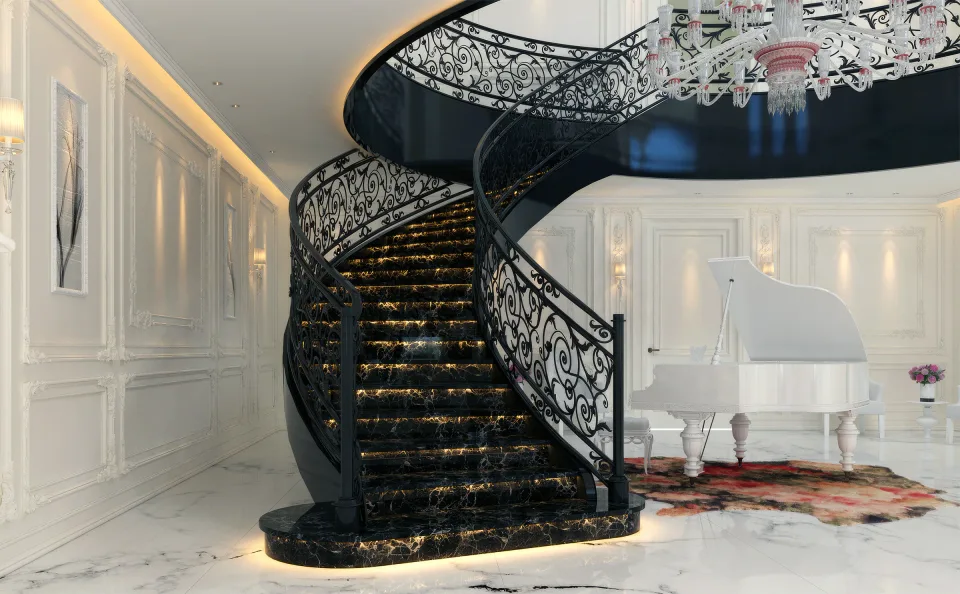 3D Render
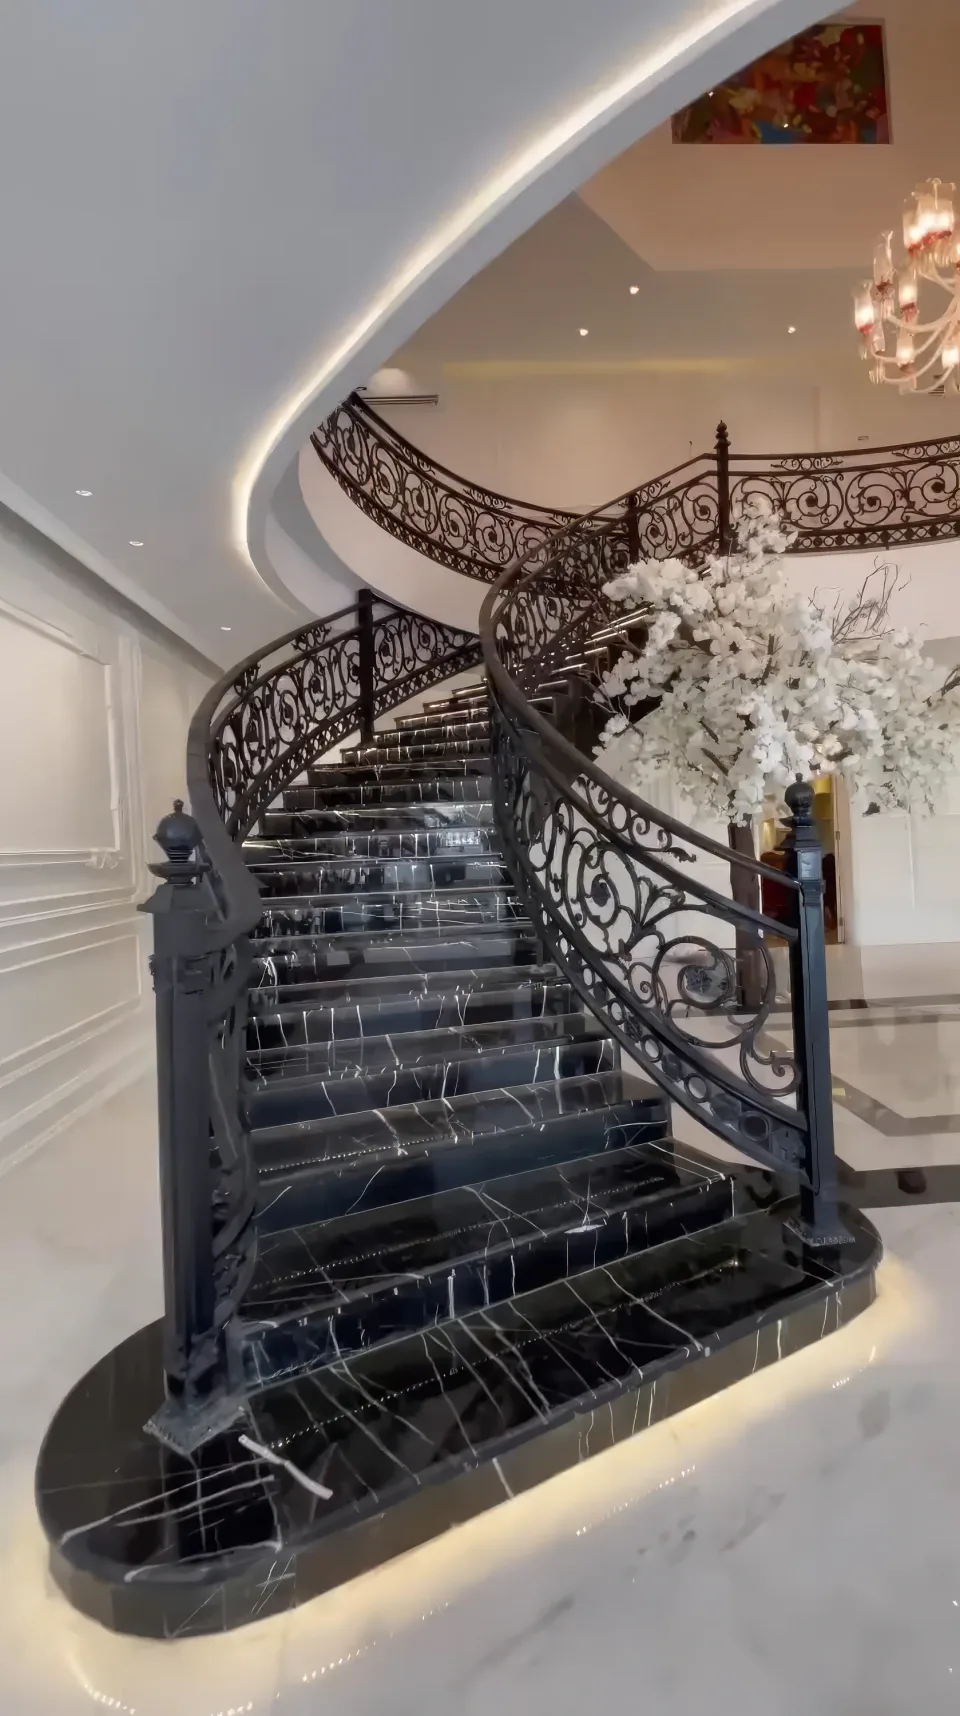 Built result