Diet Market Office
Project idea
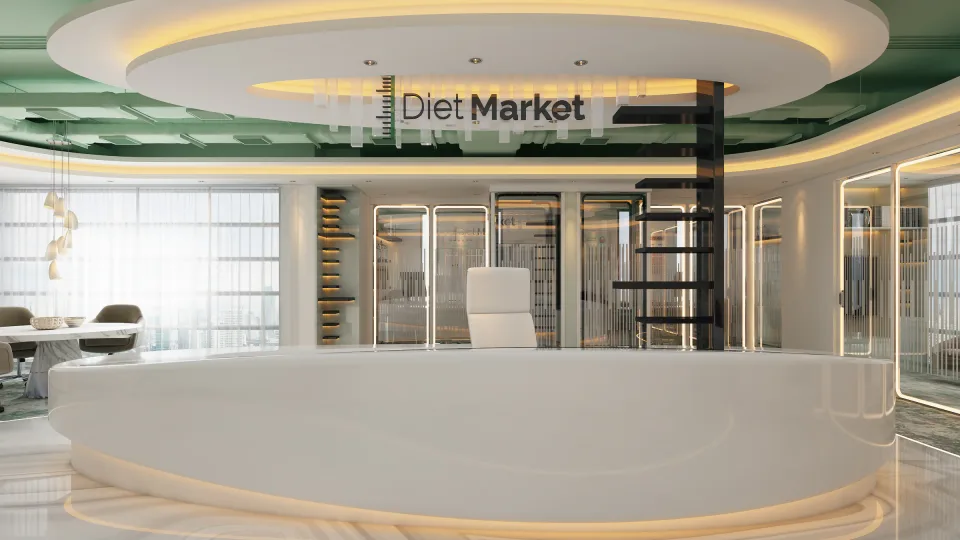
Translating Diet Market’s healthy-food identity into a workplace shaped by an organic reception area, transparent partitions and a curved line of light.
- Location
- Doha, Qatar
- Period
- 2021–2022
- Status
- Built
- Studio
- Designed at Studio4
- Software
- 3ds Max · V-Ray · AutoCAD · Photoshop
I checked and supplemented the supplied plan on site, then planned the complete office and developed its interior design, V-Ray visualizations and dimensioned AutoCAD design/execution package within Studio4.
The organic reception area establishes the first brand gesture, while a green-and-white ceiling feature, transparent partitions and a curved illuminated floor line guide movement and maintain visual connection across the workplace.
Developed at Studio4, I led the interior design and visualization, participated in client meetings, and returned to the site for recurring design clarification and selected coordination. Studio4 provided overall project direction and managed the fit-out.
- 01Site verification and workplace planning
- 02Lead interior design within Studio4
- 033D modeling, V-Ray rendering and Photoshop
- 04Dimensioned AutoCAD design package
- 05Recurring implementation follow-up and selected coordination
Final visualizations
The views I used to communicate the finished design.
Drawings and spatial information
Plans, sections and other views that explain the space.
Built result
The proposal and completed interior, shown together for direct comparison.
 Master Bedroom Suite