Private Villa Renovation
Project idea
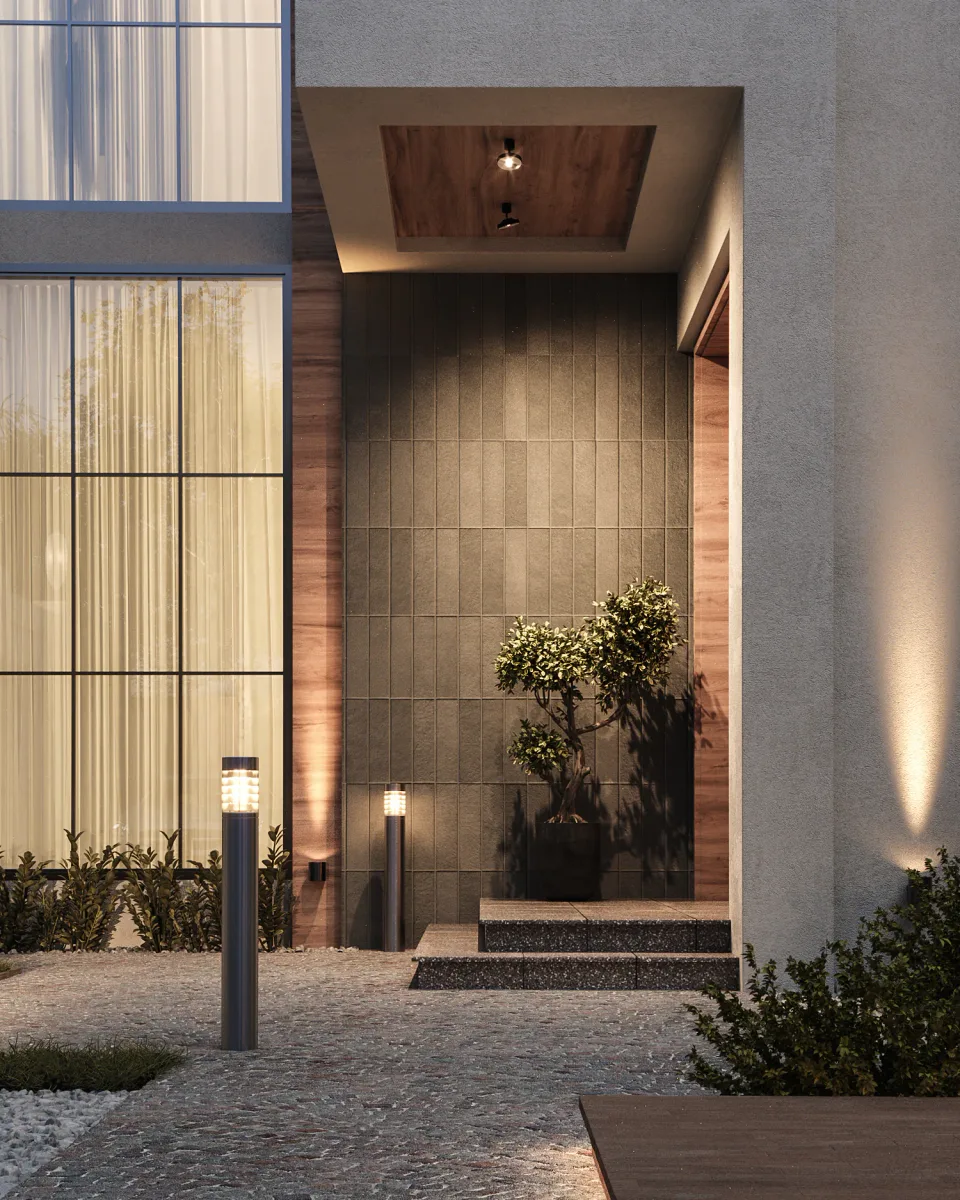
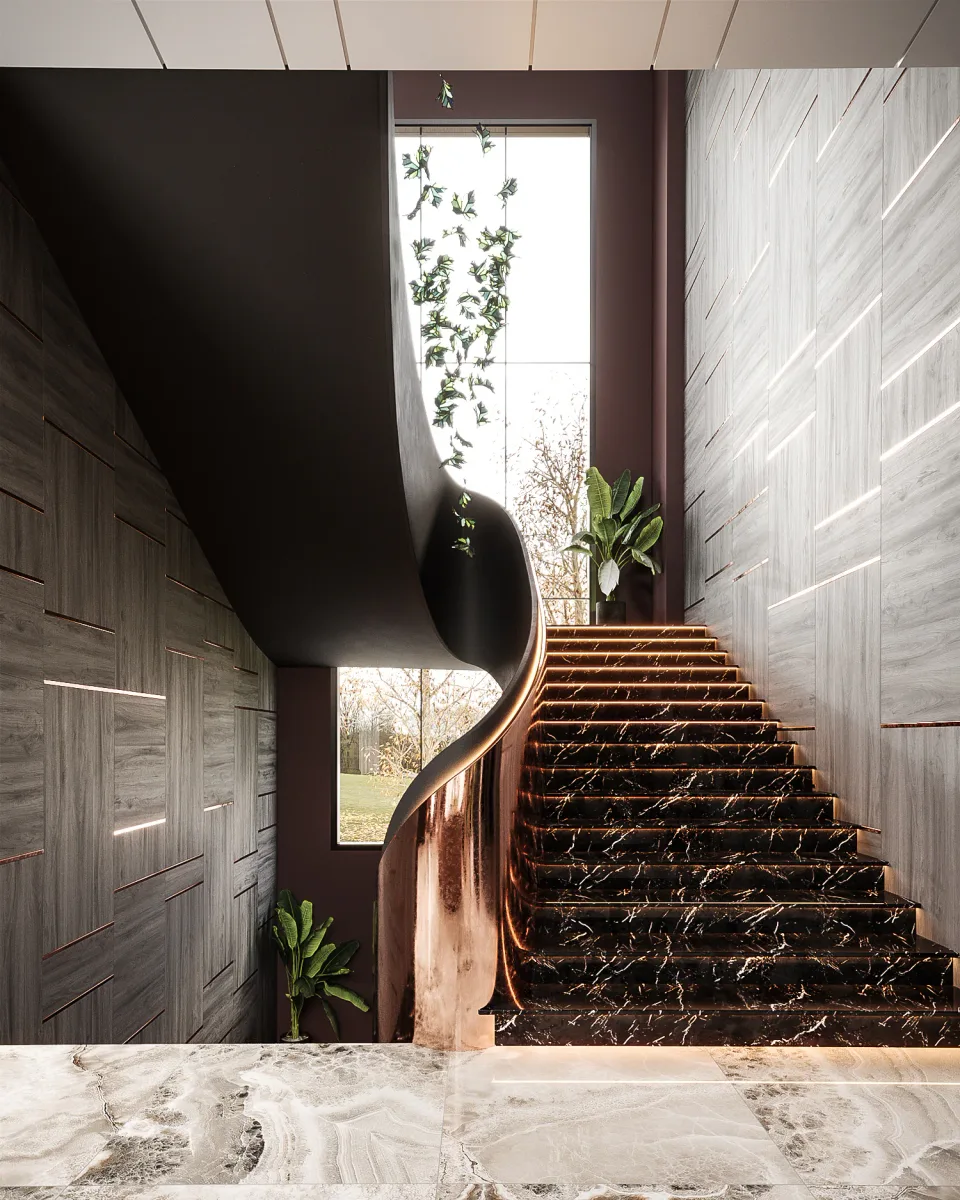
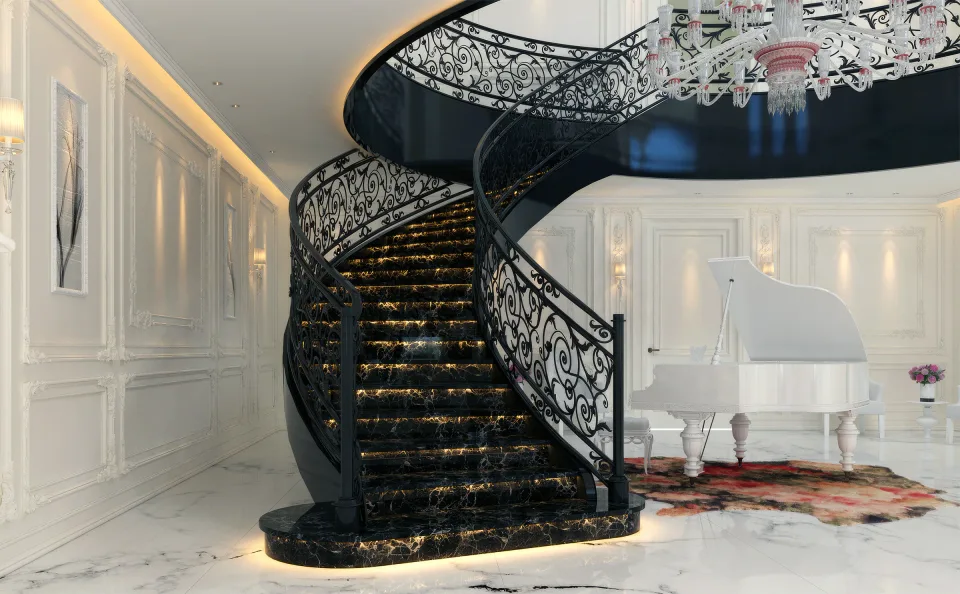
Transforming a dated villa interior into a coherent luxury environment through a high-contrast palette, stained glass and carefully placed color accents, while preserving the main structure.
- Location
- Doha, Qatar
- Period
- 2021–2022
- Status
- Built
- Studio
- Designed and built at Studio4
- Software
- 3ds Max · V-Ray · AutoCAD · Photoshop
The existing interior was dated, with worn wallpaper, but its main structure and selected decorative details were worth retaining. The brief was to establish a substantially new identity across the entrance, staircase, dome, living and dining areas without major architectural alteration.
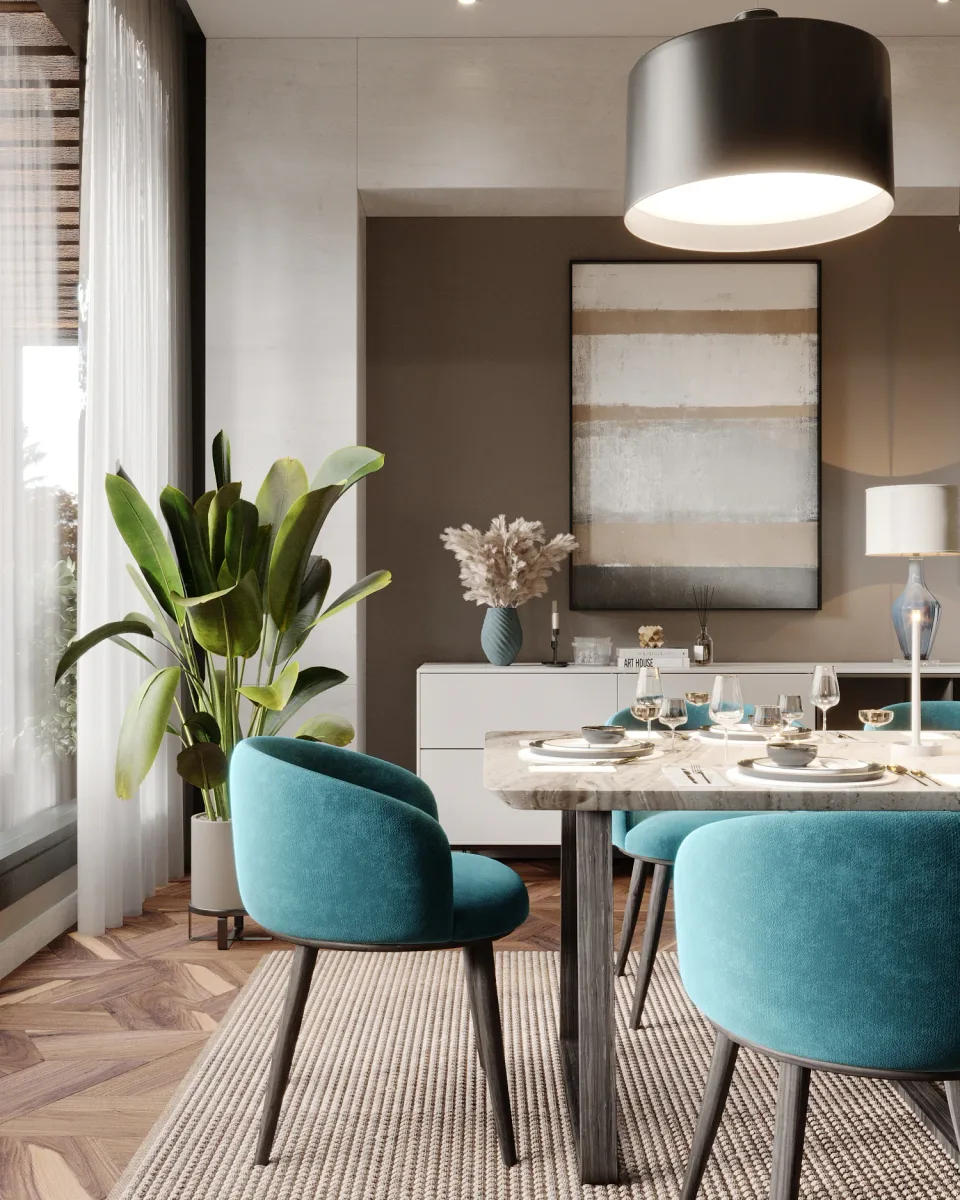
I surveyed and measured the spaces, produced the AutoCAD base plan and section, and developed alternative proposals in 3ds Max and V-Ray. The selected direction treated the ground floor as one continuous interior sequence, using a high-contrast palette, revised finishes, stained glass and carefully placed color accents.
Within Studio4, I participated in client presentations and supervised selected implementation stages on site, including design clarification and limited coordination with interior trades. The implemented interior retained the concept’s main spatial and visual identity, while selected materials and details were adjusted during execution.
- 01Site survey, measurements and AutoCAD base plan and section
- 02Lead interior design and alternative concepts
- 033D modeling, materials, lighting, V-Ray rendering and Photoshop
- 04Client presentations as part of Studio4
- 05Selected-stage site supervision, design clarification and limited trade coordination
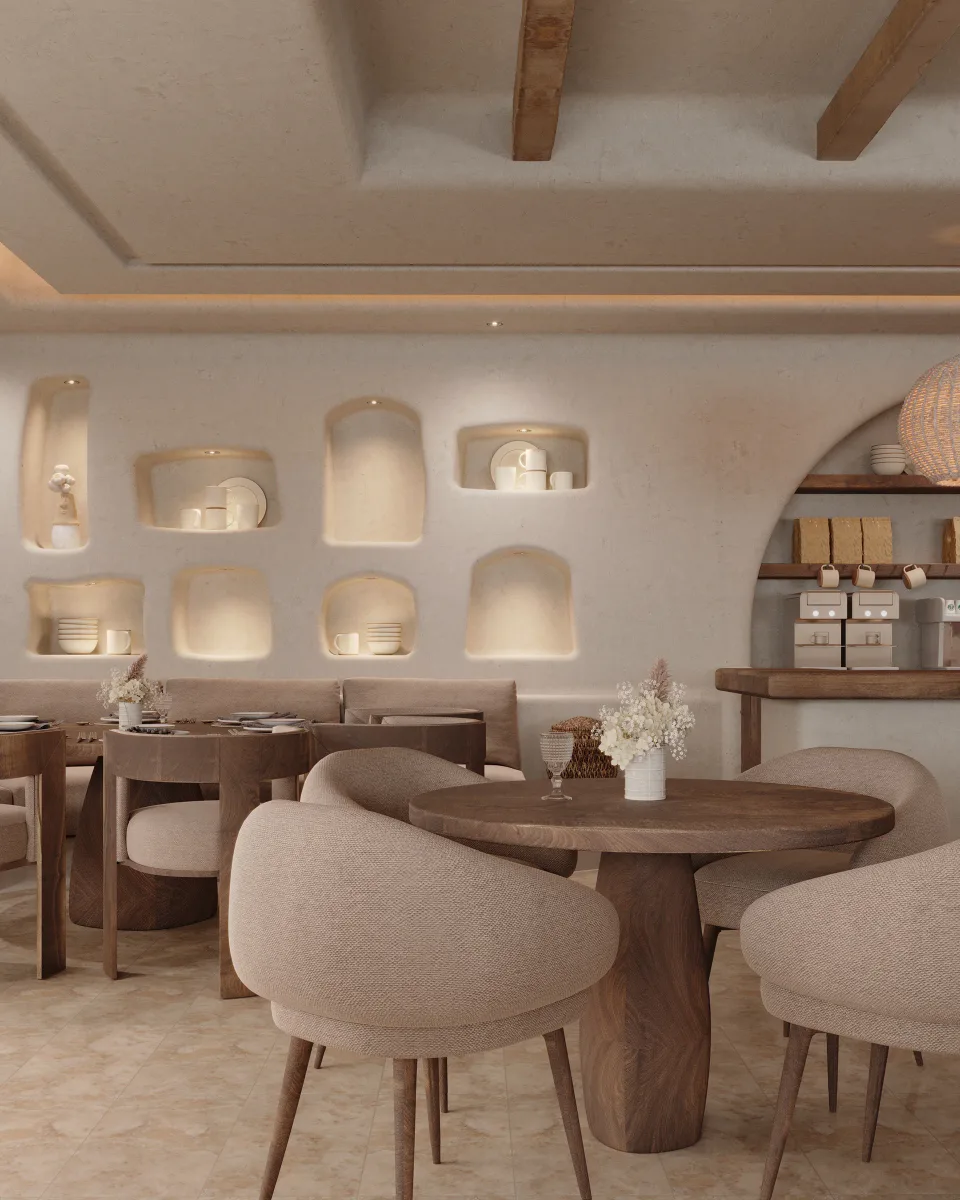 Rodha Farm Café & Restaurant