Modern Living Space
Project idea
Reinterpreting a 2015 residential design as an unbuilt, art-led interior organized by a sculptural stair, curved partitions and layered light.
- Location
- Riyadh, Saudi Arabia
- Period
- 2015 / 2023
- Status
- Unbuilt
- Software
- 3ds Max · Corona · Photoshop
In 2023, I returned to an interior I had originally designed in 2015 and used its earlier 3D model as the starting point for an independent redesign. Revisiting a familiar project allowed me to extend my skills without a new client brief.
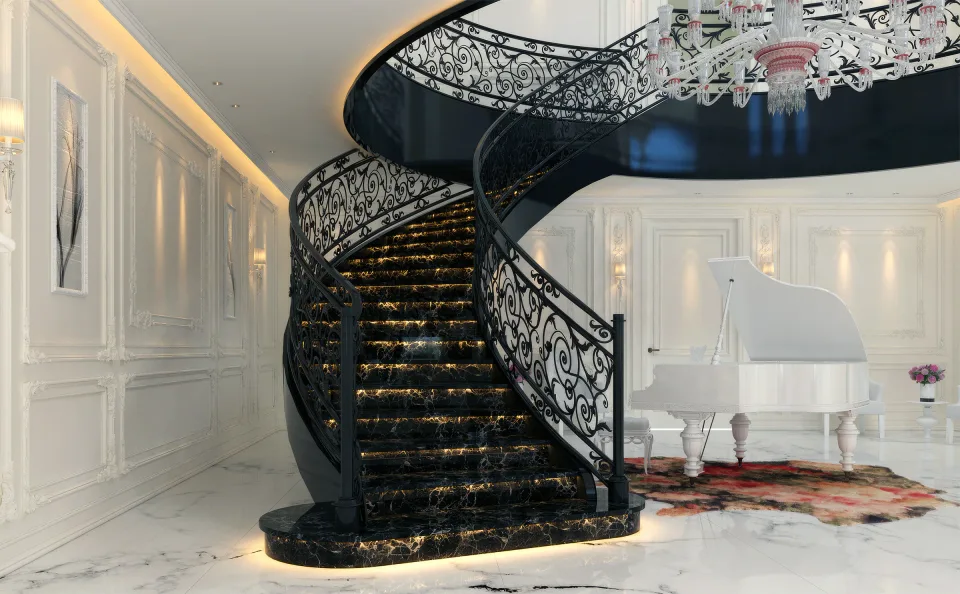
I retained the main shell, openings, stair position and underlying ceiling geometry, then reworked the stair expression, circulation, living areas, piano zone, curved partitions, media wall, furniture composition, materials and lighting.
The unbuilt personal study let me focus on spatial composition, 3D scene development, material response, layered lighting, camera framing and rendering. Library furniture and decorative assets were selected and composed within the substantially reworked interior.
- 01Original 2015 residential interior design
- 02Independent 2023 spatial redesign
- 033D model reworking and scene composition
- 04Corona materials, lighting, cameras and rendering
- 05Photoshop post-production
Final visualizations
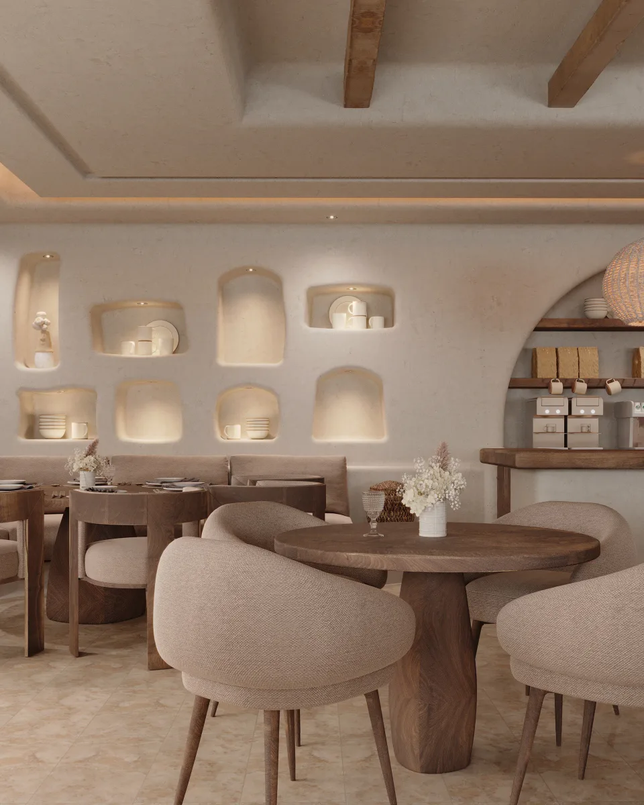
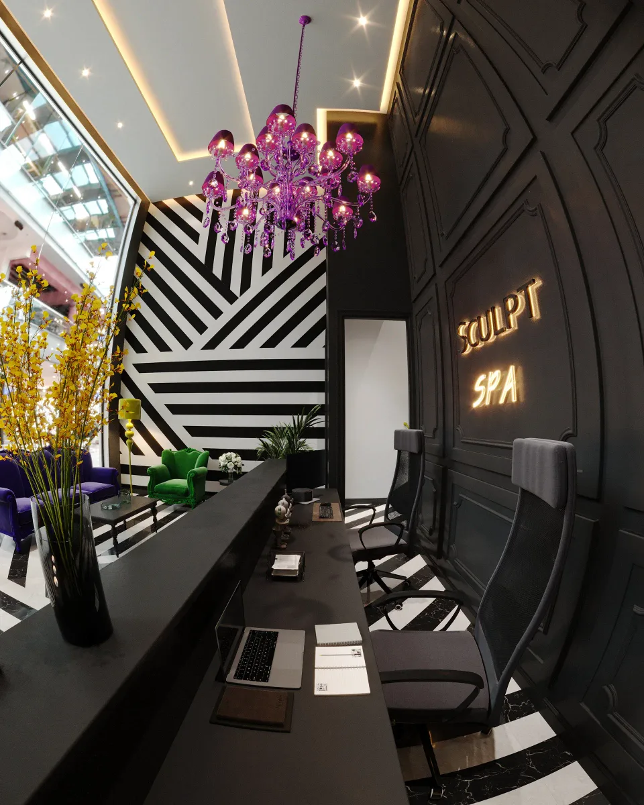
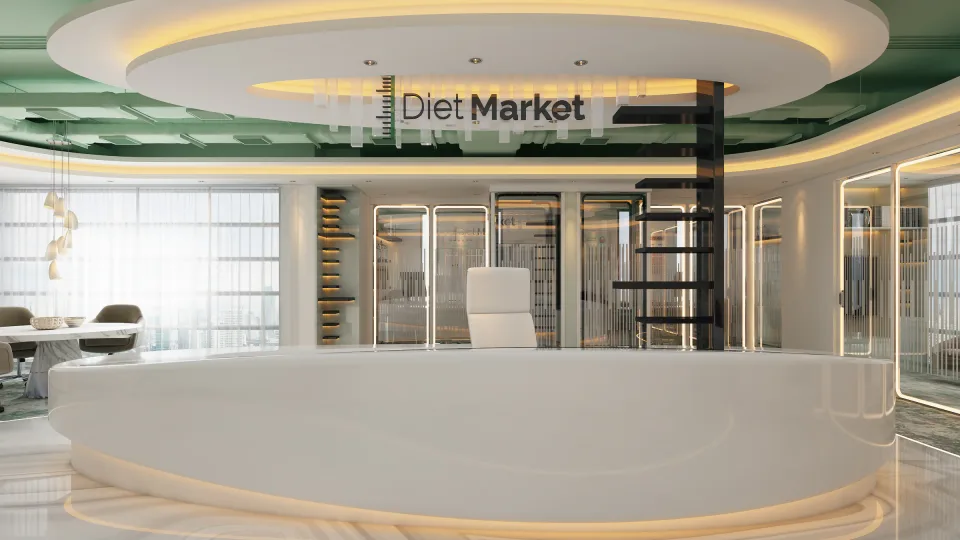
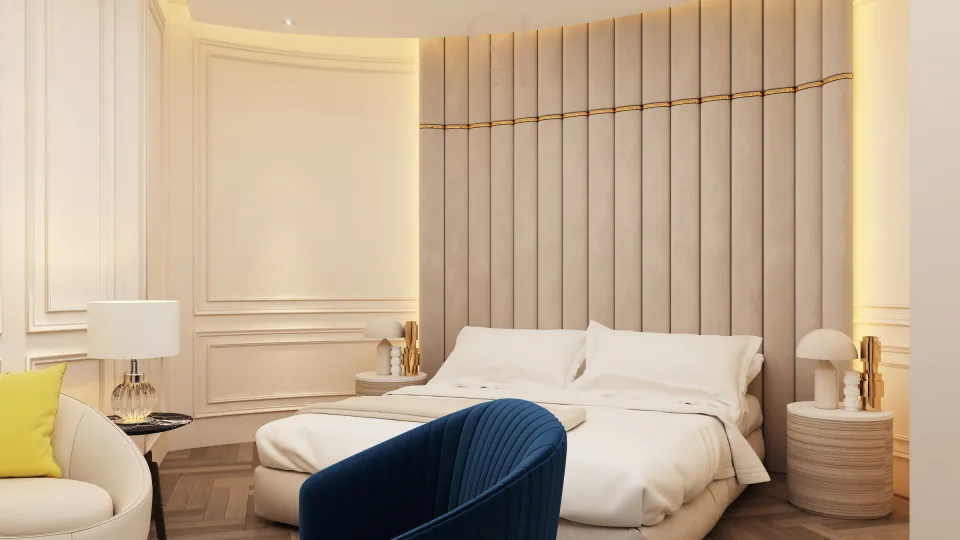
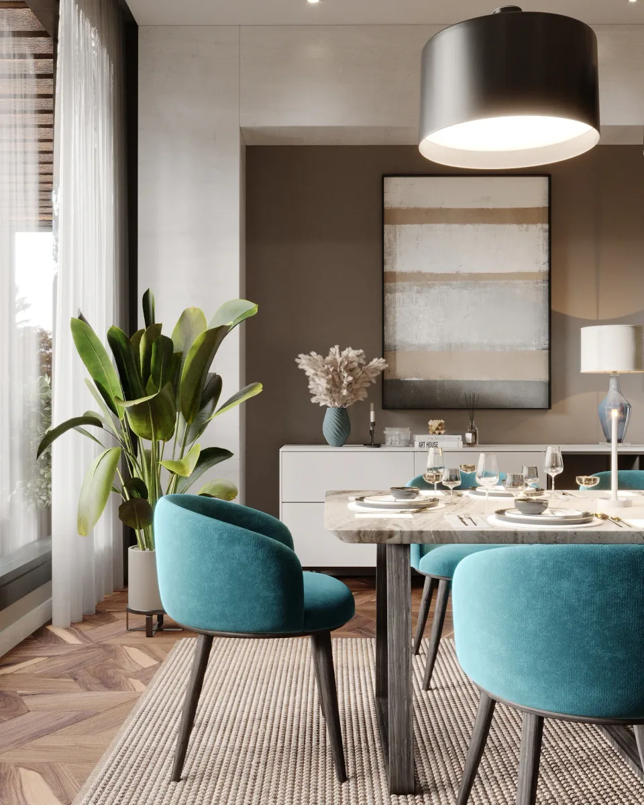
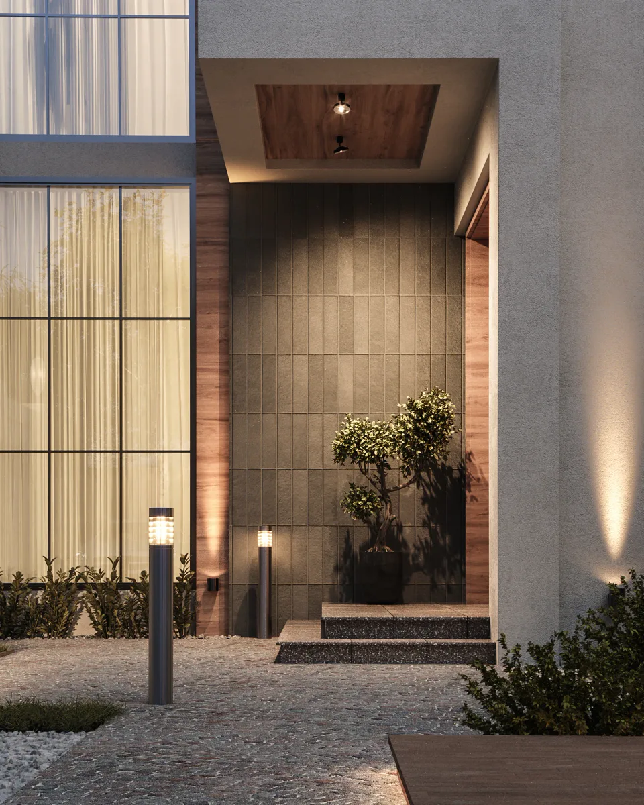
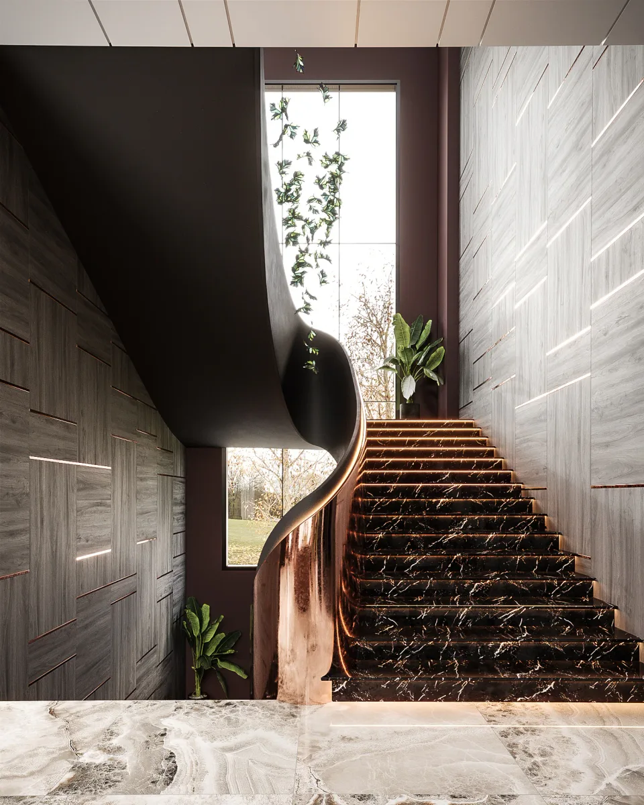
A personal visualization series unifying the sculptural stair, curved partitions, living areas and layered lighting into one continuous residential salon.
The reinterpretation resolves the staircase, circulation, living areas, piano zone and media wall as one continuous residential salon while demonstrating a more developed Corona material and lighting workflow.
 Corona Material & Lighting Studies